Default sidemenu image
Search

Leave a Message

Thank you for your message. We will be in touch with you shortly.

Explore Our Properties

Property Description

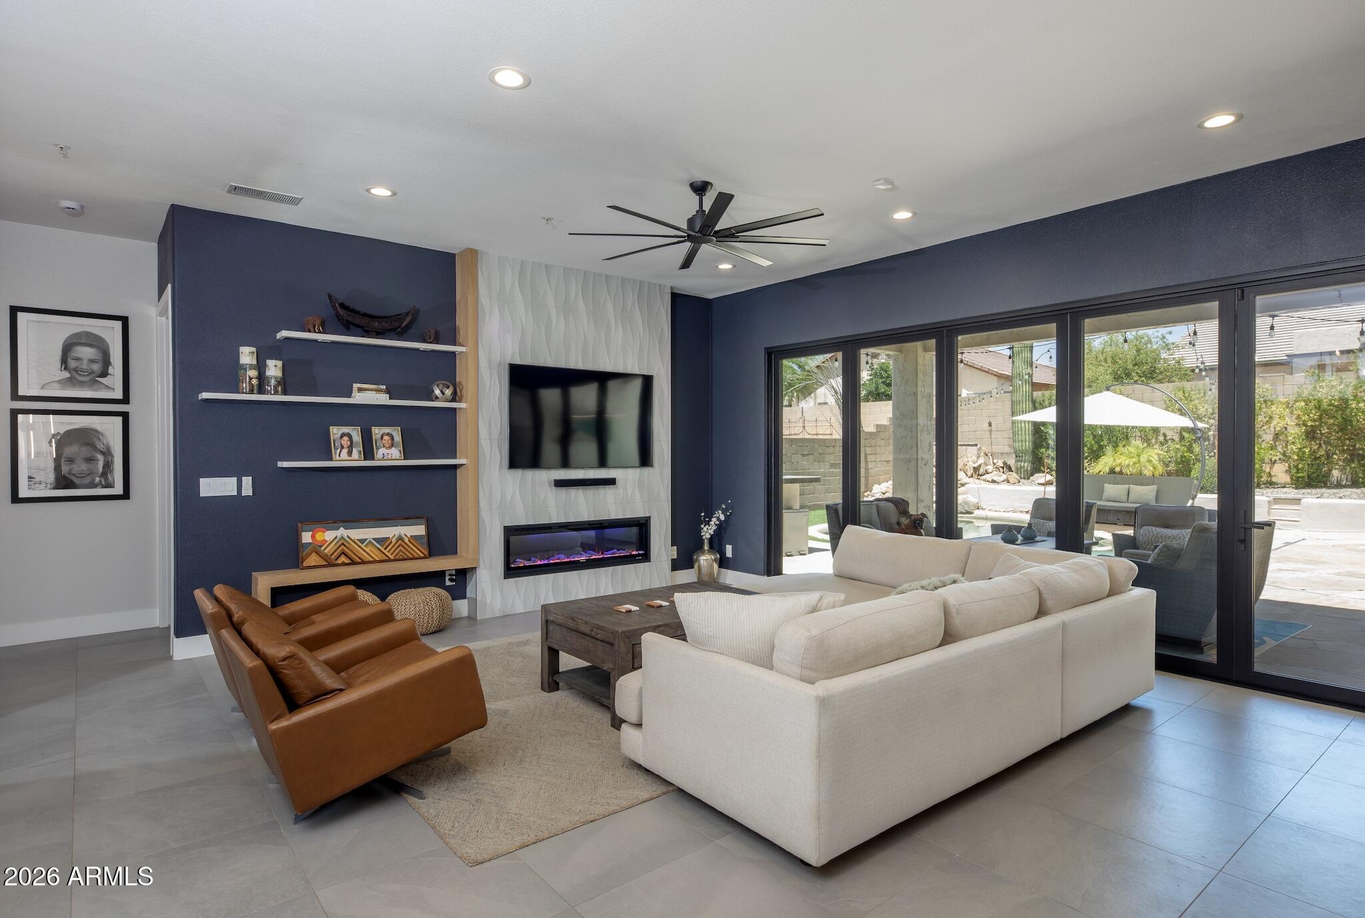
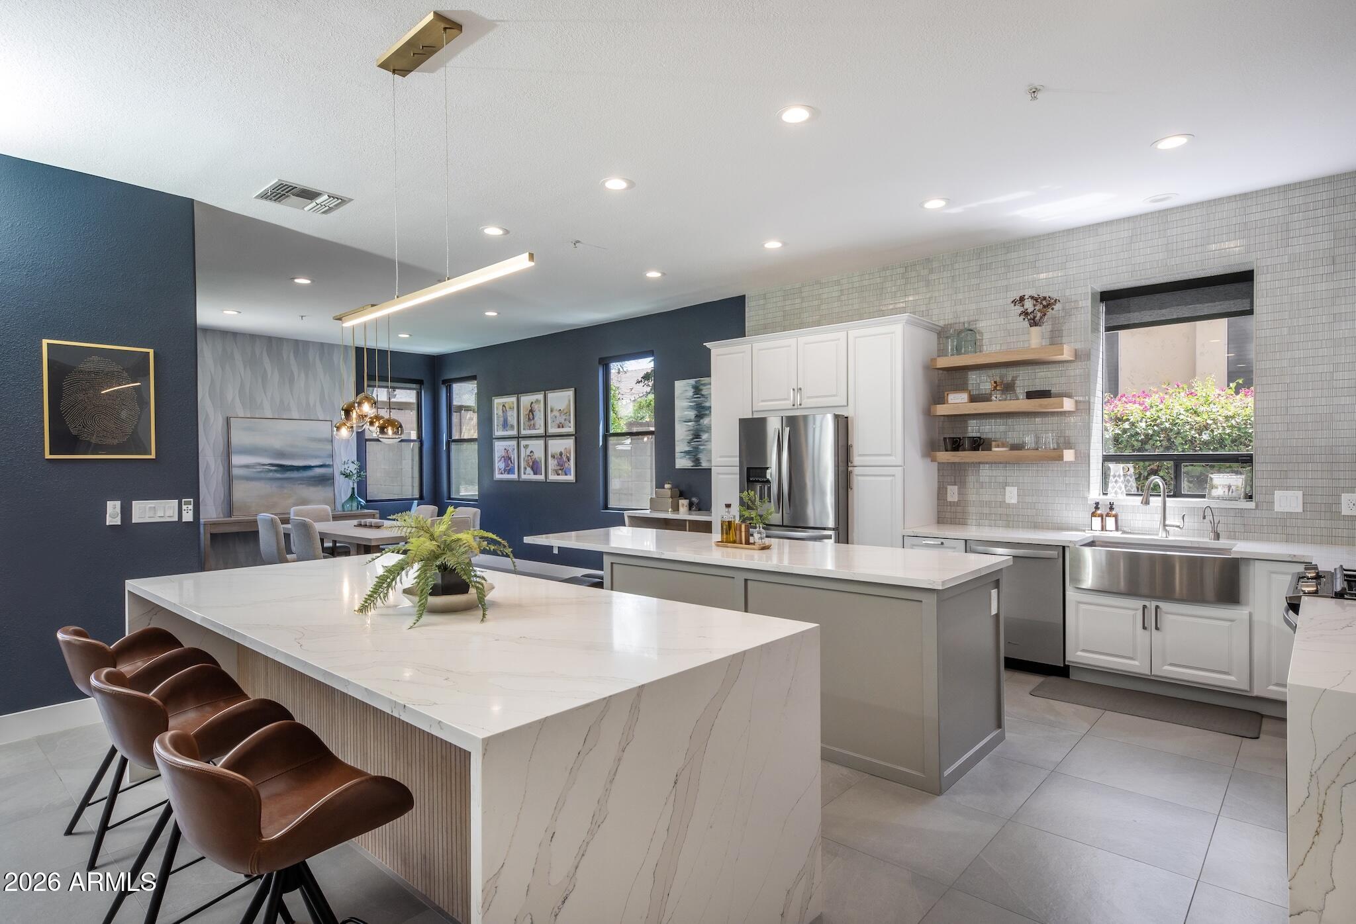
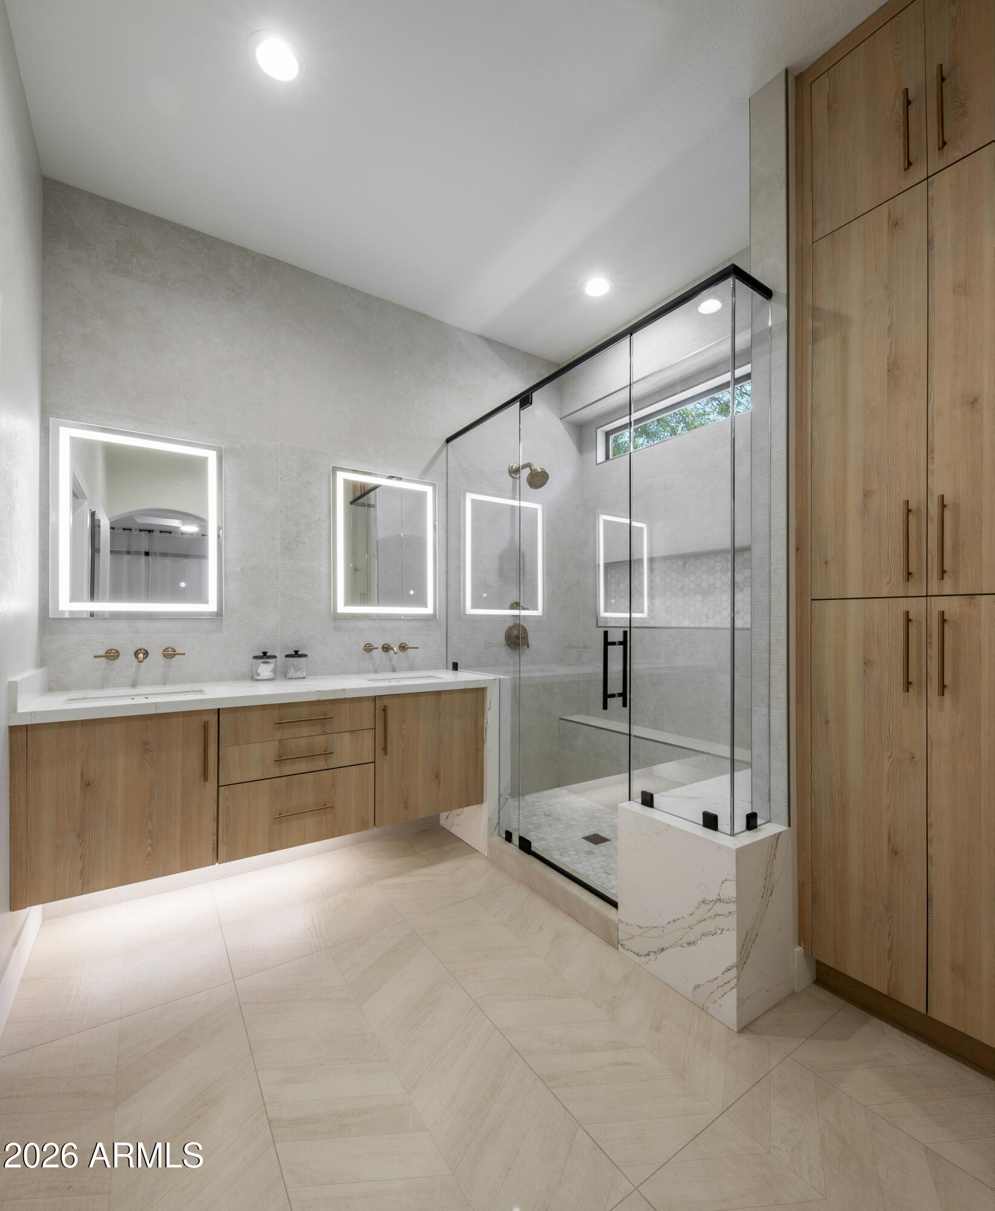
There is nothing like this fully reimagined and professionally designed luxury home in Grayhawk! This home features high-end designer upgrades throughout. Stunning custom kitchen with double waterfall islands, quartz countertops, gas range, wine cooler, designer lighting, and panoramic sliding doors creating seamless indoor-outdoor living. Resort-style backyard with extended limestone patios, turf, updated landscaping, and pool upgrades. Additional features include electric fireplace wall, custom closet systems, automatic blinds, tankless hot water heater, and a new roof! Perfectly situated in one of Scottsdale's premier master-planned communities near golf, dining, shopping, hiking, and top-rated schools, this move-in-ready Grayhawk masterpiece delivers the ideal blend of luxury, comfort, and modern Arizona living.


Overview

Property Status
For Sale
Lot Size
7,400 Sq.Ft.
MLS ID
7032853
Property Type
Residential
Year Built
1996

Features & Amenities

Architecture Styles
Ranch
Stories
1
Garage Spaces
2.0
Water Source
City Water
Pool
Outdoor
Roof
Tile
Lot Features
North/South Exposure, Sprinklers In Rear, Sprinklers In Front, Desert Back, Desert Front, Gravel/Stone Front, Gravel/Stone Back, Synthetic Grass Back, Auto Timer H 2 O Front, Auto Timer H 2 O Back
Parking
Attached Garage, Garage Door Opener
Heat Type
Electric
Air Conditioning
Central Air, Ceiling Fan(s), Programmable Thmstat
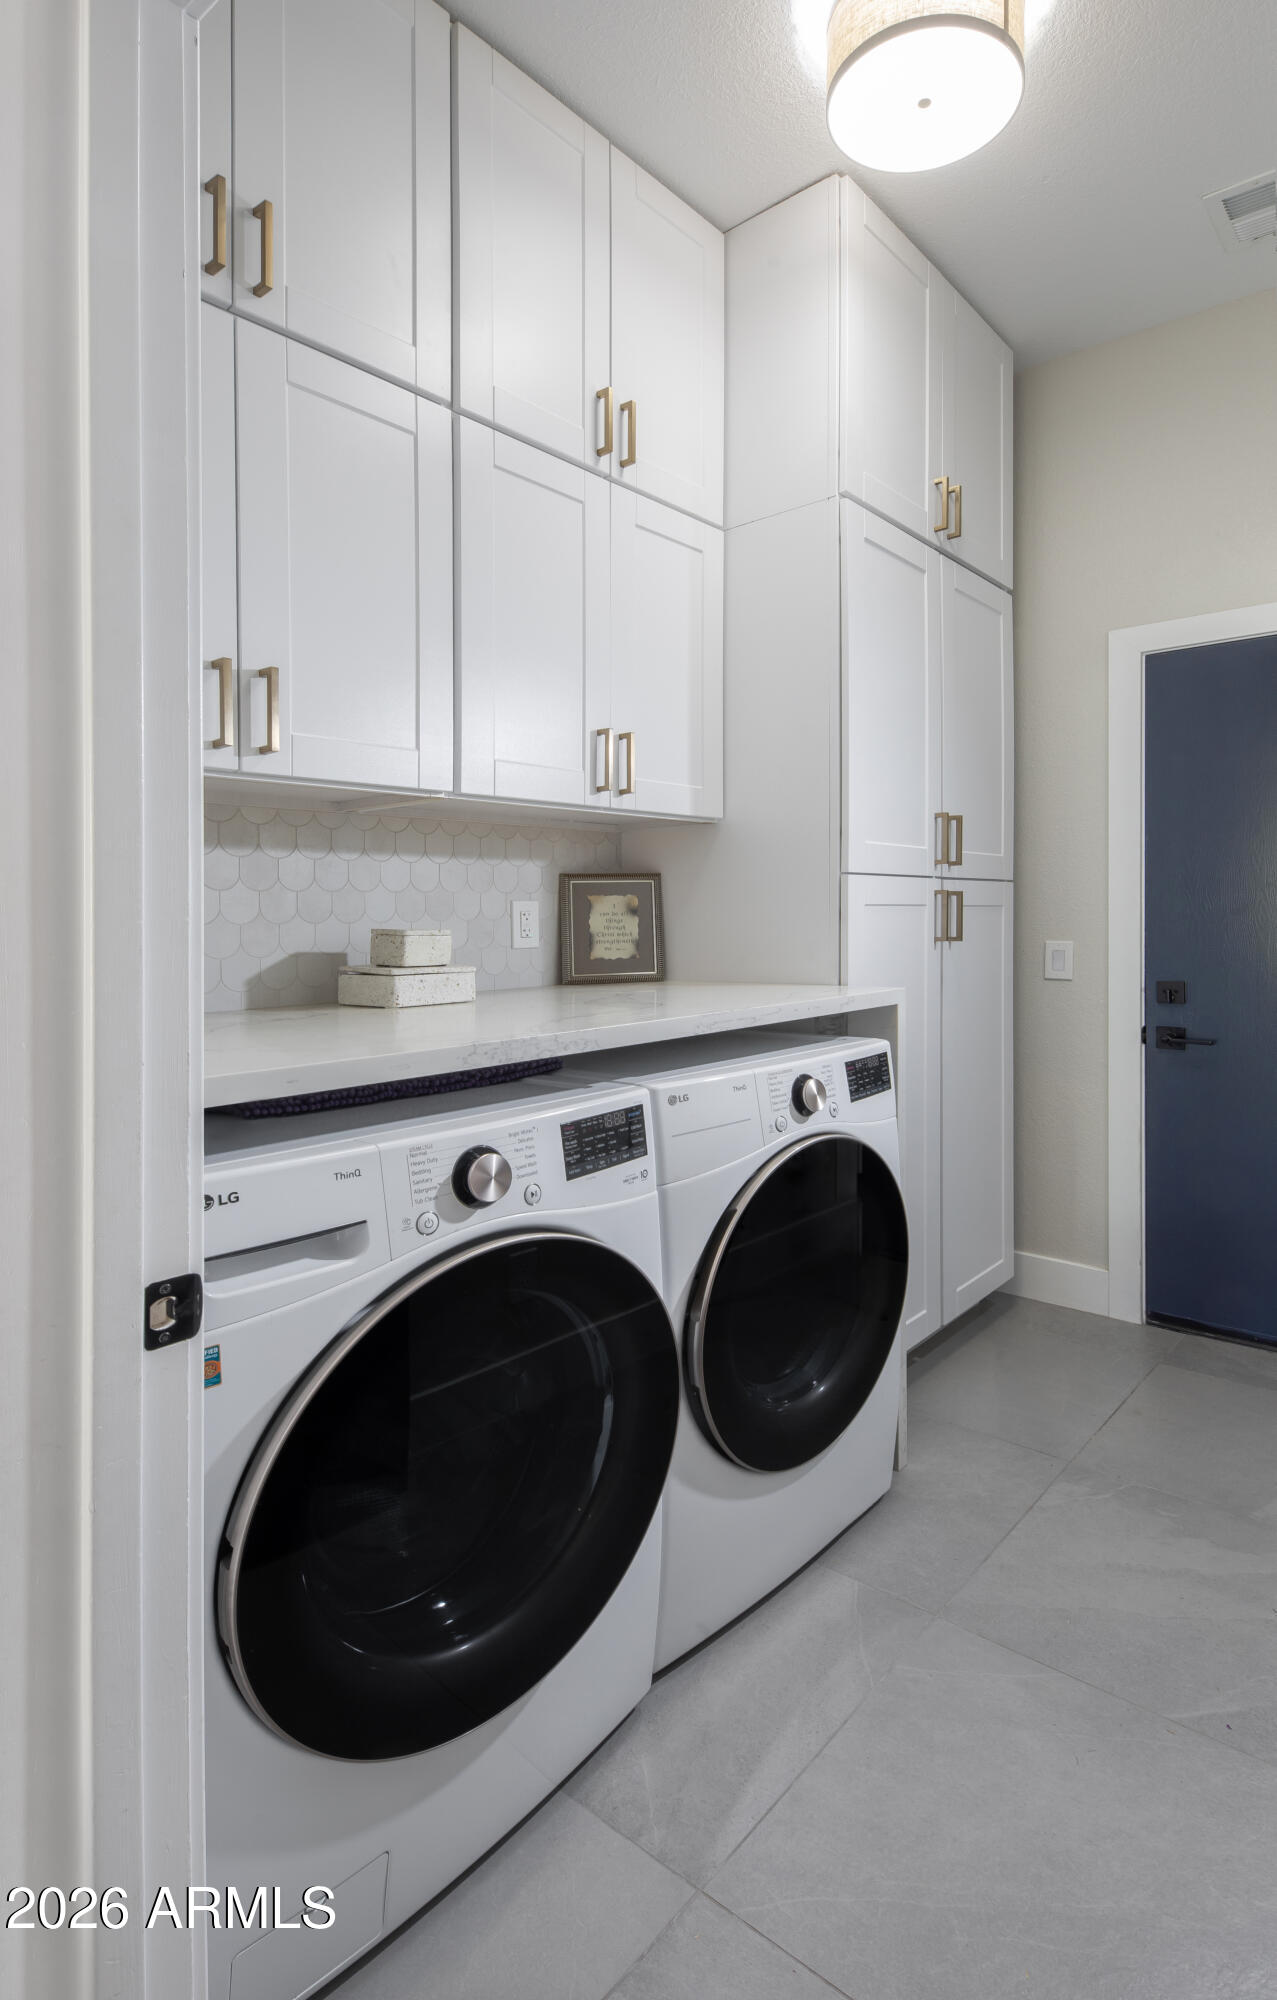
Laundry Room
Gas Dryer Hookup
Appliances
Dryer, Washer, Water Softener Owned, Reverse Osmosis, Refrigerator, Built-in Microwave, Dishwasher, Disposal, Gas Cooktop, Built-In Gas Oven, Water Purifier
Other Interior Features
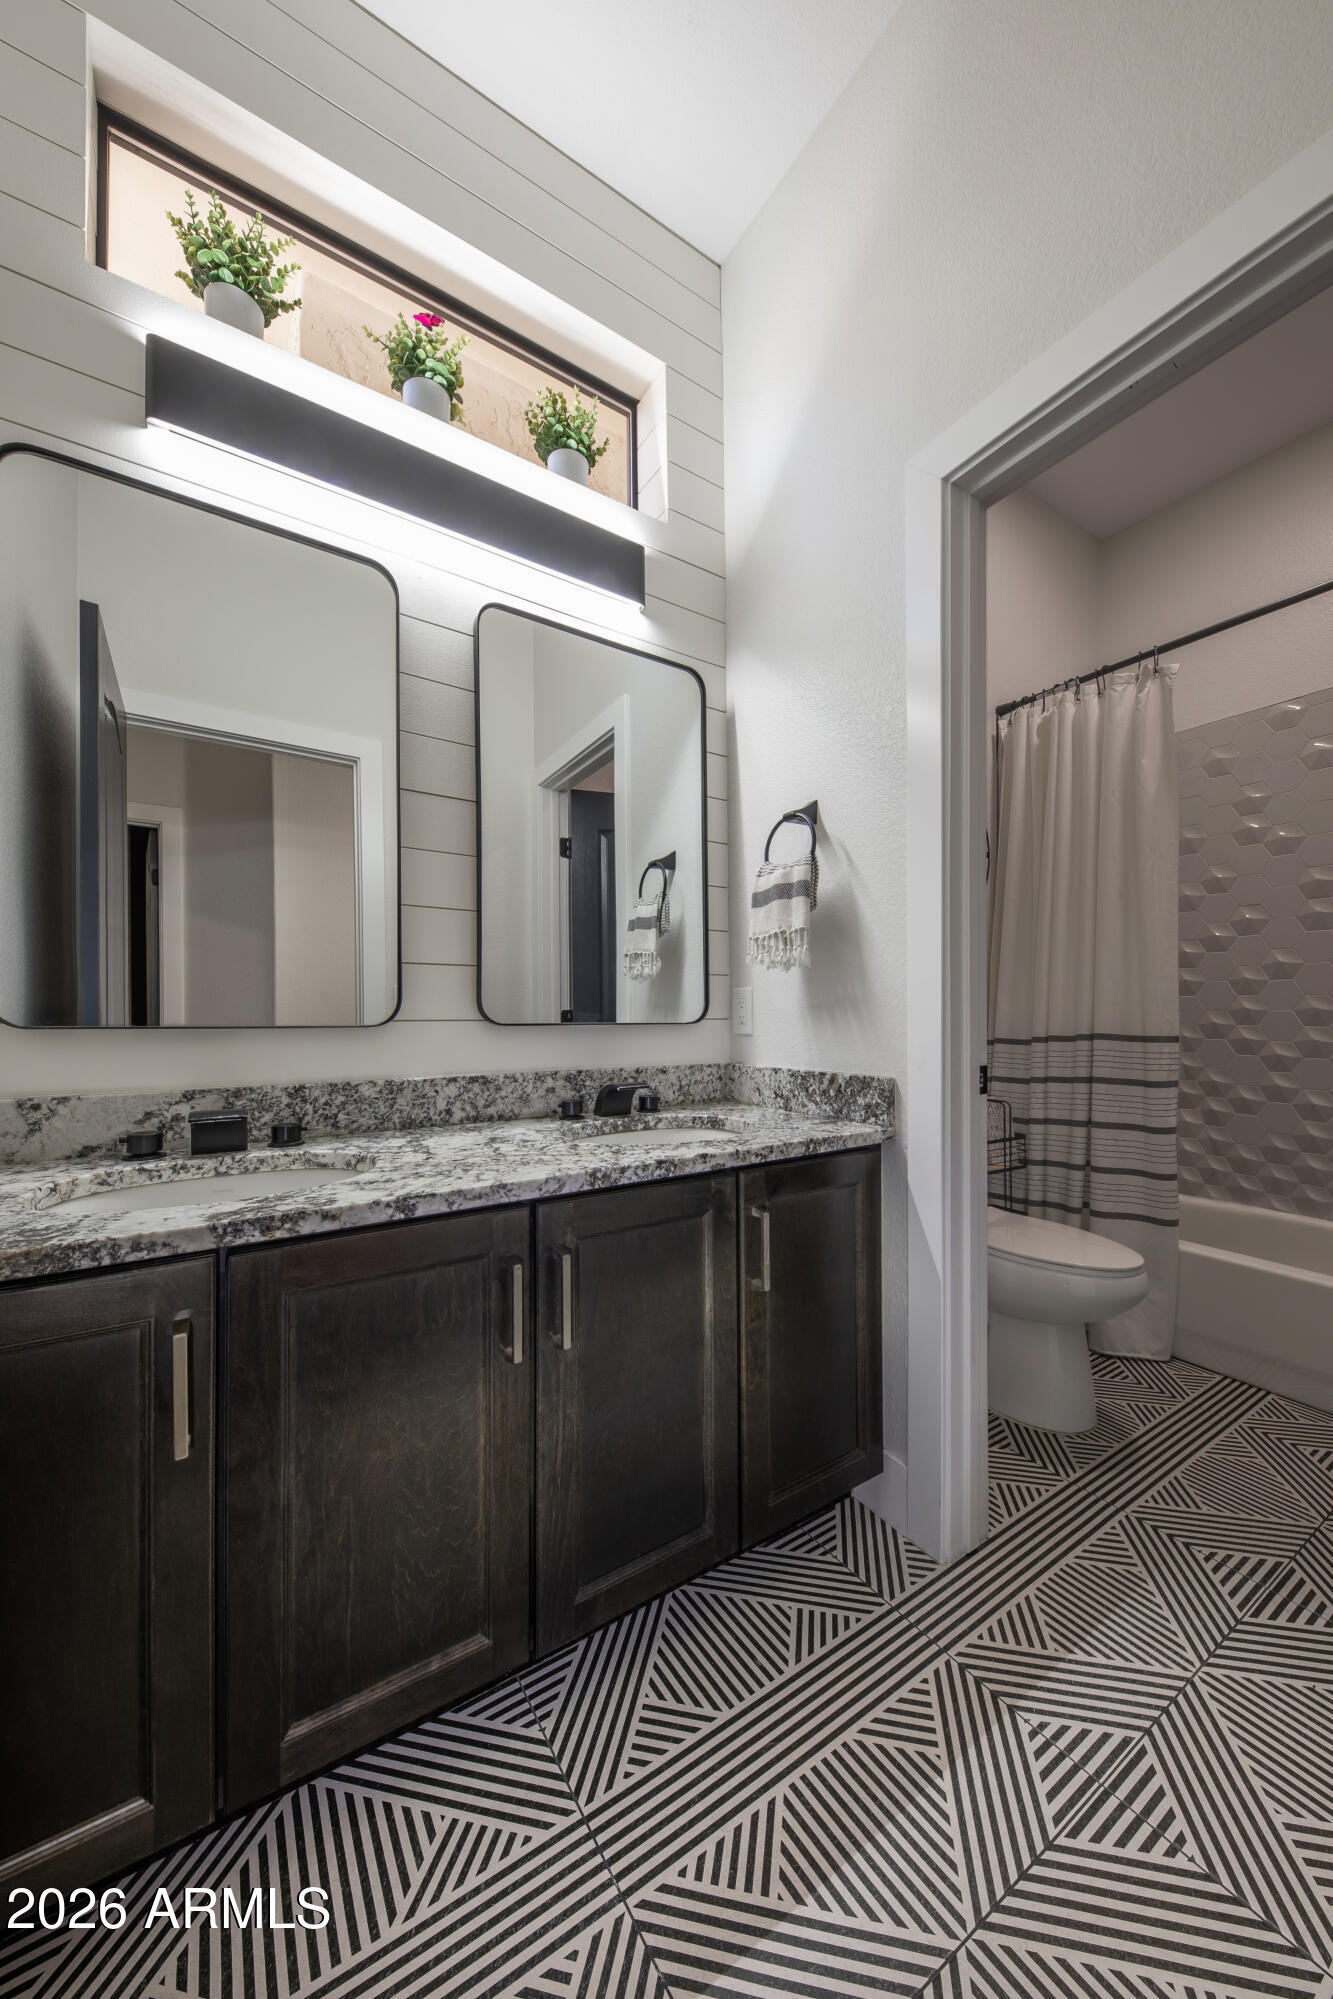
Quartz Countertops, High Speed Internet, Granite Counters, Double Vanity, Eat-in Kitchen, 9 Flat Ceilings, No Interior Steps, Roller Shields, Kitchen Island, Pantry, Full Bth Master Bdrm, Separate Shwr Tub
Sewer
Public Sewer
Security Features
Fire Sprinkler System, Security System Owned
Other Exterior Features
Built-in Barbecue
Elementary School
Grayhawk Elementary School
Middle School
Explorer Middle School
High School
Pinnacle High School
School District
Paradise Valley Unified District
Sales Price
$1,100,000
Real Estate Tax
$2,617/yr
HOA
$285/3 mos

Downloads

7348 E FLEDGLING Drive

Schedule a Tour

I would love to help you see this beautiful home! As a full-service brokerage, we can help you tour. Please submit an offer, and answer questions about the buying process.

Thank you

for your interest in 7348 E FLEDGLING Drive, Scottsdale, AZ 85255

7348 E FLEDGLING Drive
Navigate

Mortgage Calculator

Estimate your monthly mortgage payment, including the principal and interest, property taxes, and HOA. Adjust the values to generate a more accurate rate.
$0,000 Your Payment 20 15 65
$0,000 Your Payment

Follow Us On Instagram